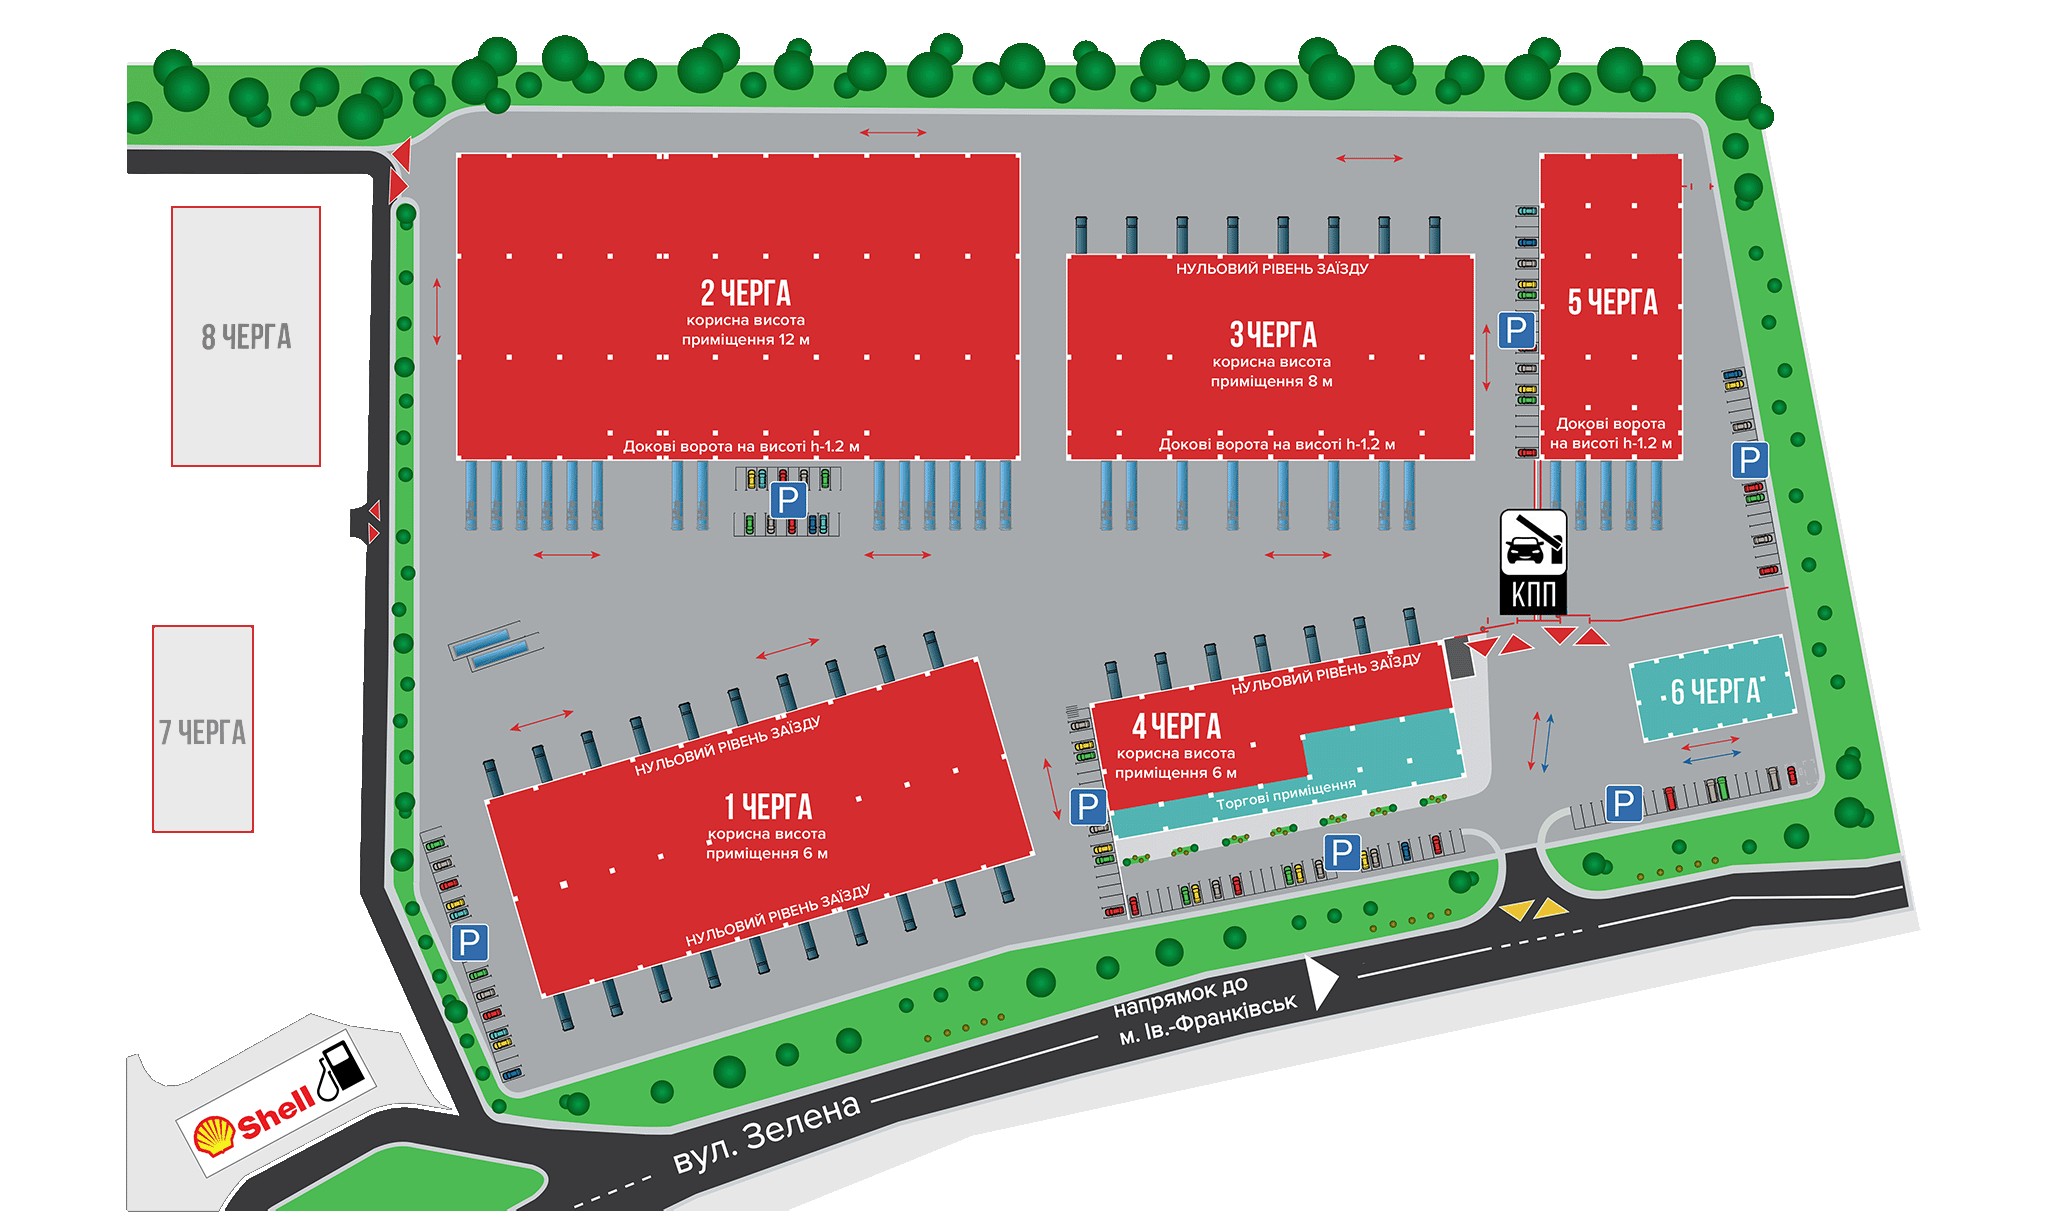
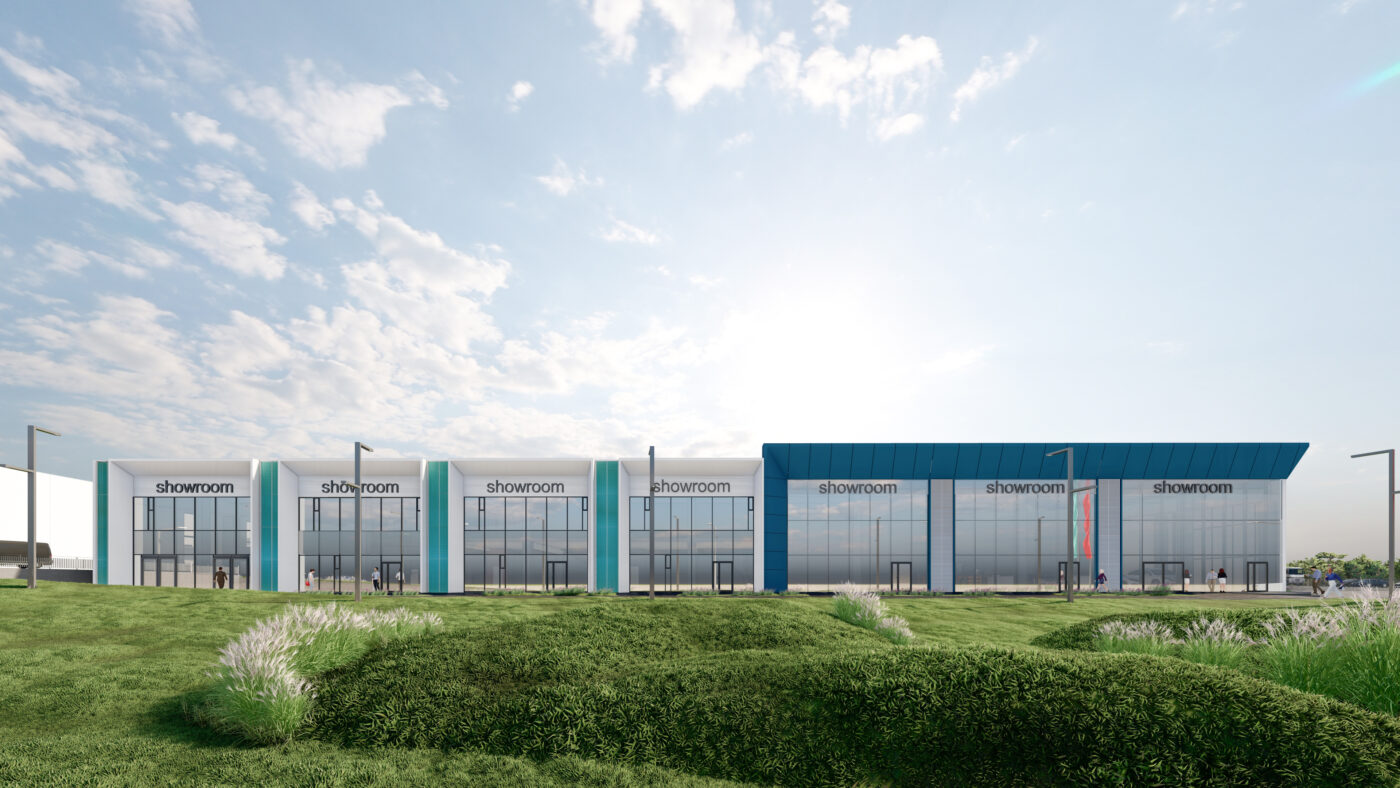
Phase 4 / Technical Specifications
- Column grid – 12 x 16 m
- Working height of the warehouse space – 5.5 m
- External walls and internal partitions made of sandwich panels with mineral wool, 150 mm thickness for external walls, 80 mm for internal partitions
- Floor with topping and dustproof coating, with a load capacity of 3.5 t/m²
- Industrial sectional doors with a height of 4.3 m and zero-level access
- Separate entrance doors made of metal-plastic
- Metal-plastic windows (some with smoke extraction system)
- Electricity supply – cable installed in the premises
- Heating, water, and sewage are supplied to the premises
- Fire protection systems – automatic sprinkler fire extinguishing system with a pump station, gravity smoke extraction system, notification system, dispatching system
- Installation of meters: cold water, electricity (multi-tariff), and heating.
- Internet – connected to the premises
Location: