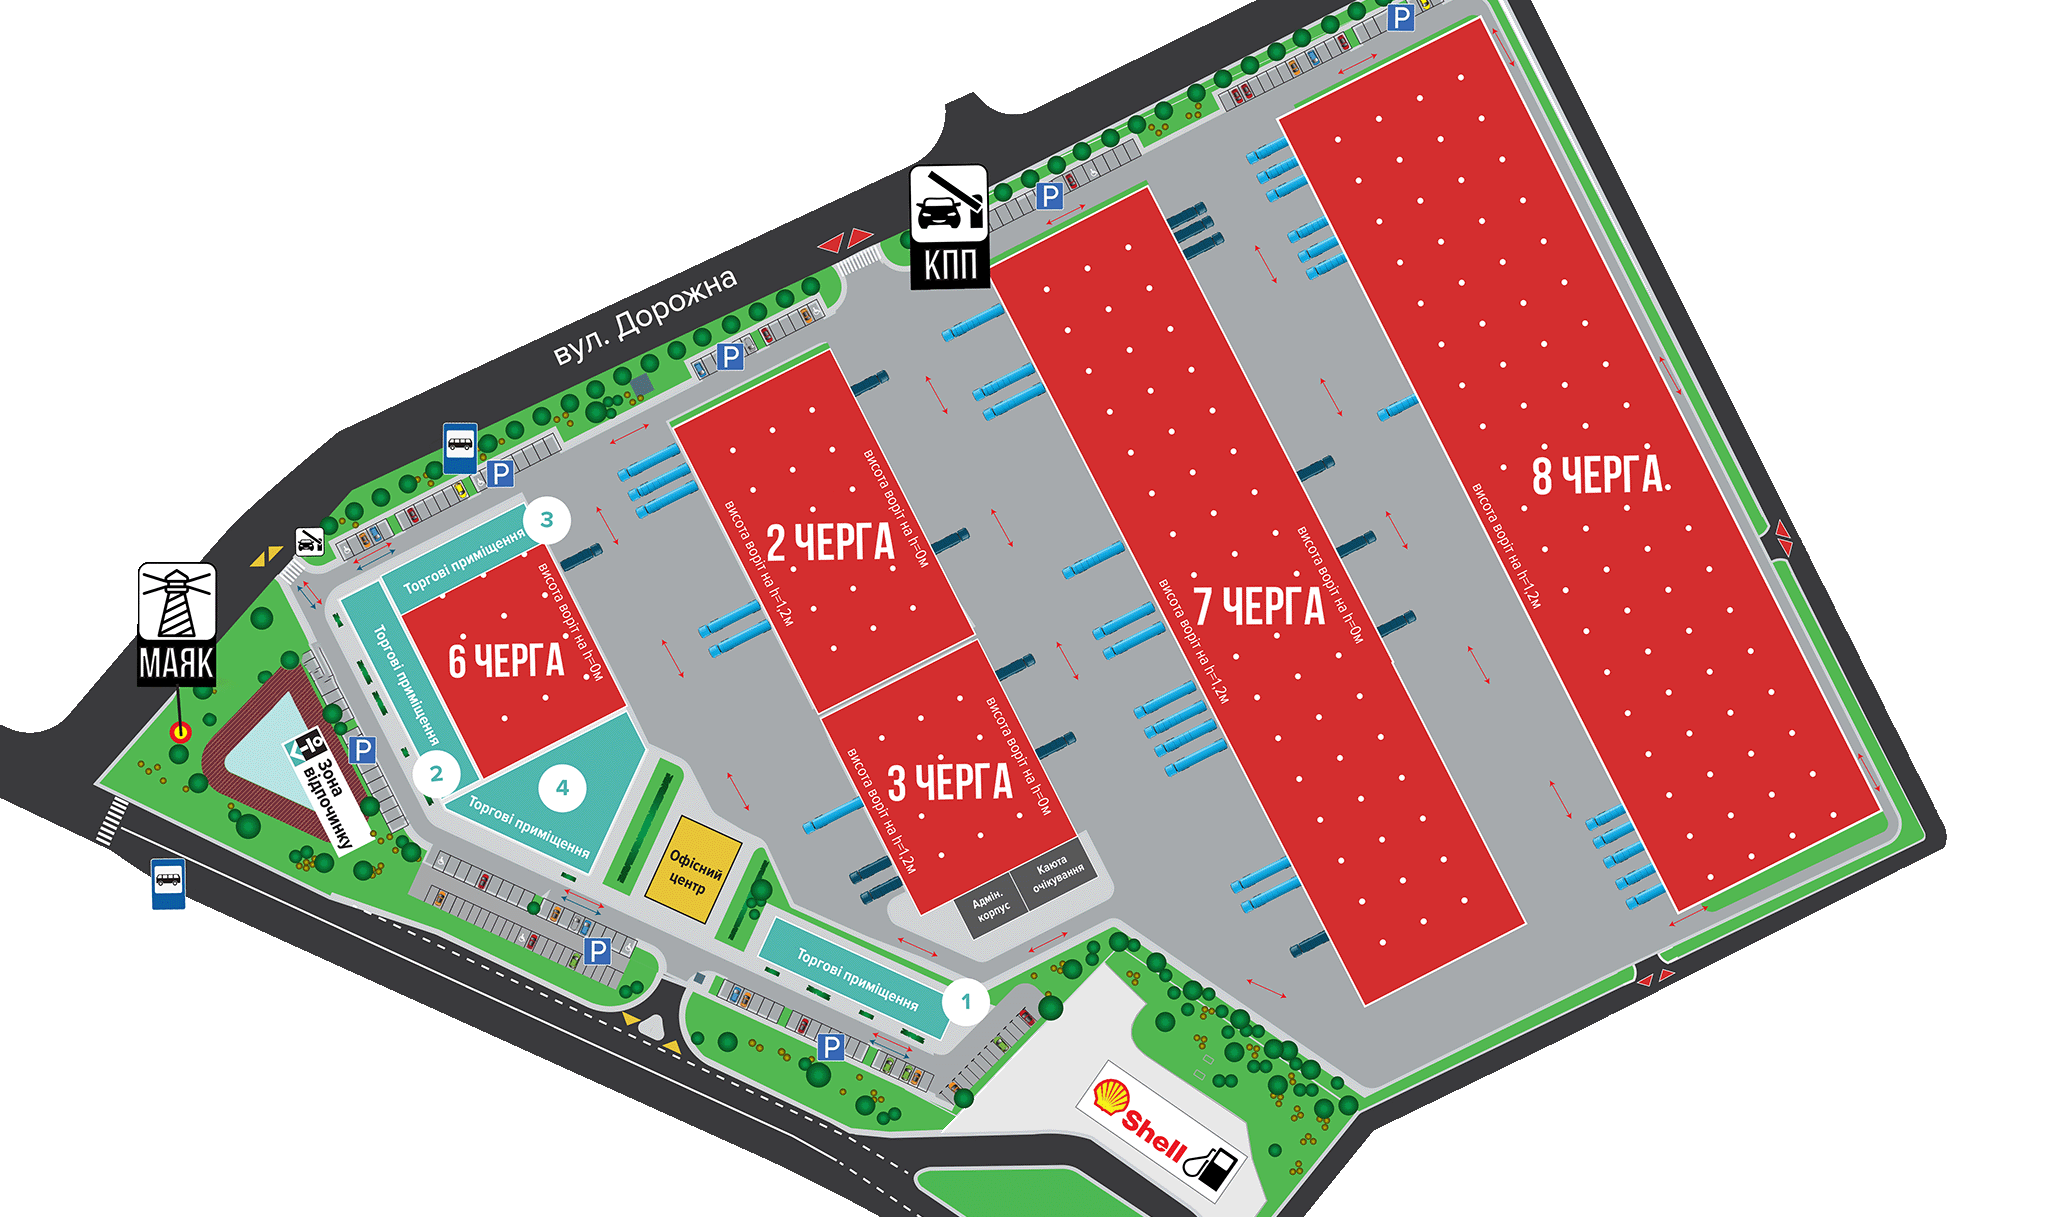
Phase 6 / TECHNICAL SPECIFICATIONS
- Ceiling height of the 1st floor – 3.5 m
- Separate entrance doors
- Concrete stairs
- Windows – metal-plastic with double-glazed windows
Phase 6 / COMMUNICATIONS
- Electricity supply – brought to the metering panel, capacity – 10 kW
- Water and sewage brought into the premises
- Heating – distributed with installed heaters
- Fire protection systems – automatic sprinkler fire extinguishing system with a pump station, gravity smoke extraction system, notification system, dispatching system
- Internet – brought into the premises
Location: